Our Location
4800 N Kimball Dr, Kansas City, MO 64161, USA
Our Line
+1 774 458 5455

4800 N Kimball Dr, Kansas City, MO 64161, USA
+1 774 458 5455
$4,845.00
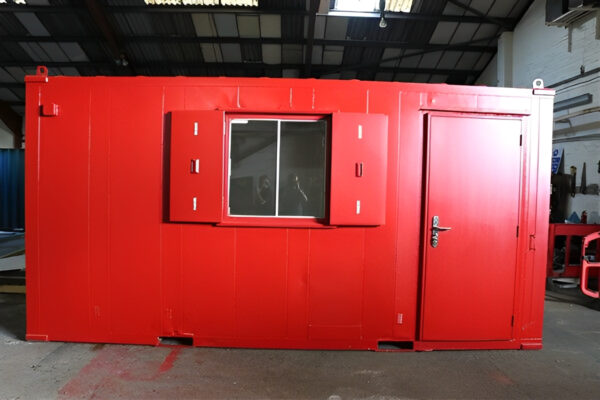
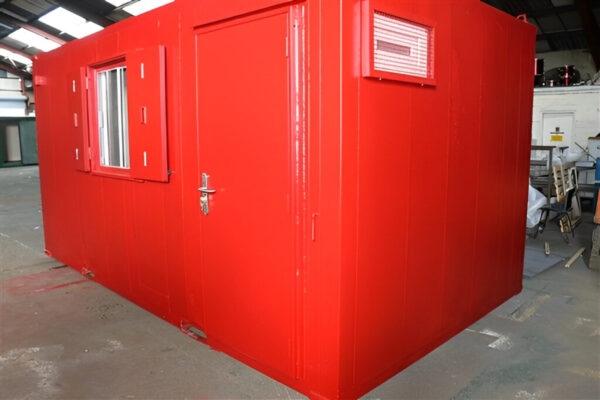
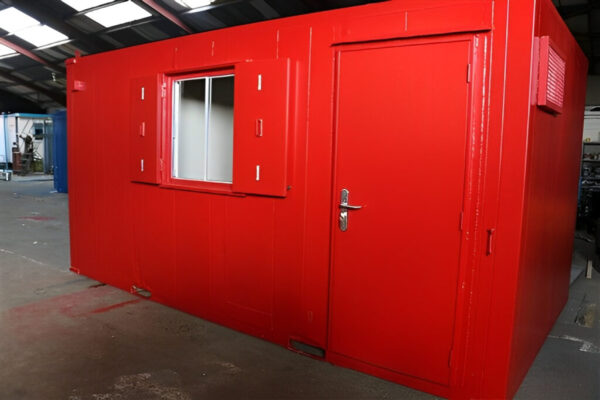
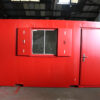
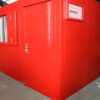
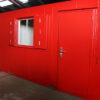
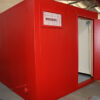
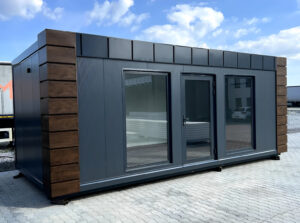
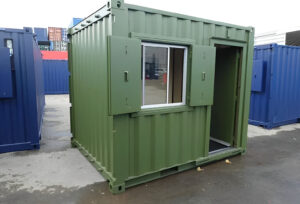
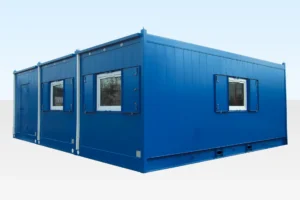
The 16ft x 9ft Site Office with Toilet is a portable steel cabin that combines a secure office workspace with a separate toilet facility in one compact unit.
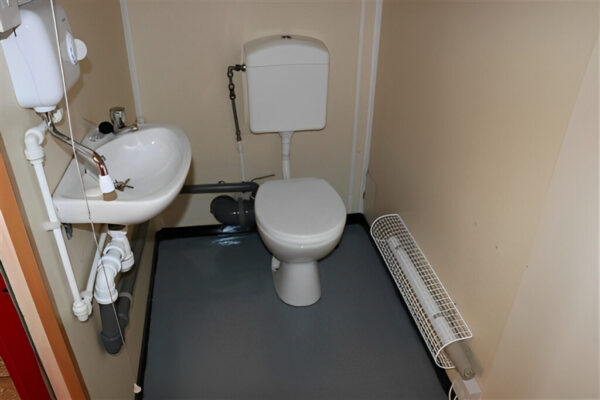
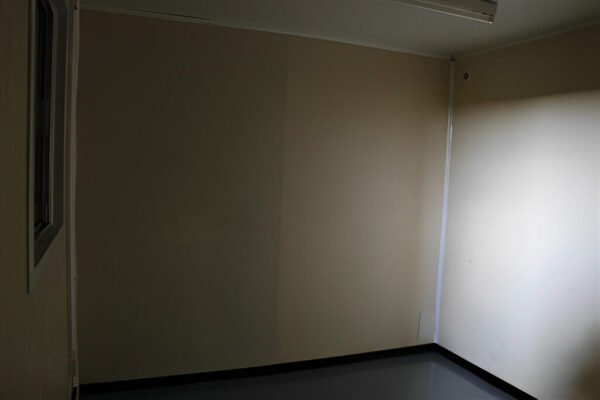
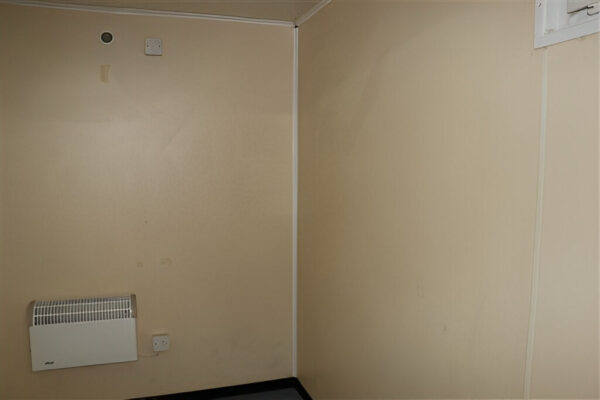
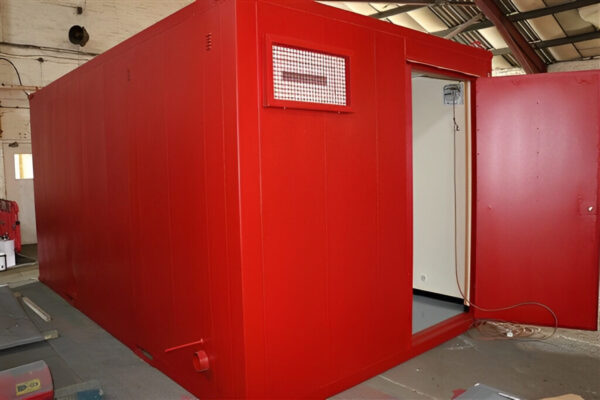
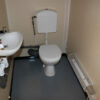
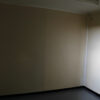
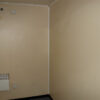
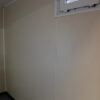
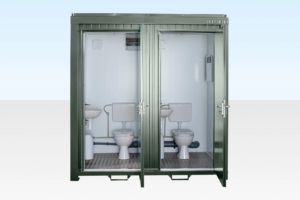
The referenced configuration includes an office area with a window, lighting, heating, and electrical outlet, along with a separate toilet room featuring its own exterior entrance, hand-wash basin, lighting, and heating.






The 16ft x 9ft Site Office with Toilet is designed for construction sites, industrial locations, remote projects, event operations, and other locations where a compact office and private restroom are needed.
With an approximate footprint of 16 feet long by 9 feet wide, this unit combines two functional spaces: a dedicated office area and a separate toilet compartment. Each area has its own exterior access in the referenced configuration.
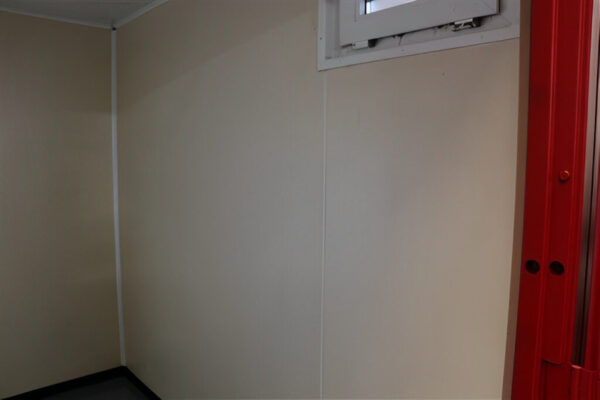
The cabin is constructed from steel panels and includes insulated walls and ceilings, sealed vinyl flooring, lighting, heating, and basic electrical provisions in the referenced configuration.
Exact dimensions, electrical specifications, finish, included equipment, condition, and optional features should always match the specific Northbridge Containers unit being sold.
These features are based on the referenced configuration.
| Specification | Details |
|---|---|
| Product Type | Site Office Cabin with Toilet |
| External Length | Approx. 16 ft / 4.88 m |
| External Width | Approx. 9 ft / 2.74 m |
| Approximate Weight | Approx. 2,500 kg / 5,512 lbs |
| Construction Material | Steel Panel Construction |
| Office Area | Lighting, Heating and Electrical Outlet |
| Toilet Area | Separate External Entrance |
| Hand-Wash Basin | Included per Referenced Configuration |
| Windows | 1 Single-Glazed Window with Lockable Steel Shutter |
| Doors | 2 Steel Exterior Doors |
| Heating | Electric Heaters in Office and Toilet Areas |
| Lighting | Lighting in Both Areas |
| Electrical Outlet | 1 Double Outlet in Office Area |
| Insulation | Insulated Walls and Ceiling |
| Floor Covering | Sealed Vinyl |
| Stackable | No |
| Condition | Select Actual Condition |
| Country of Sale | United States |
The referenced product lists a 32-amp electrical requirement and UK-style electrical equipment. For units sold in the United States, Northbridge Containers should provide the actual voltage, amperage, outlet type, panel configuration, and electrical certification applicable to the specific unit.
The office section provides an enclosed workspace suitable for a range of temporary and commercial applications.
Depending on the exact configuration, the office area may include:
Desks, chairs, computers, shelving, and other office furniture are not included unless specifically listed as part of the advertised product.
The referenced configuration includes a private toilet compartment with its own exterior entrance.
Features may include:
The exact toilet type, plumbing configuration, water heater, wastewater system, and utility requirements should be clearly stated for the specific unit offered for sale.
The referenced unit uses a heavy-duty steel panel construction designed for use in demanding site environments.
The office and toilet areas feature separate steel exterior doors, and the office window includes a lockable steel shutter in the referenced configuration.
Actual security features should match the specific product offered.
The referenced configuration includes insulated walls and ceilings, along with a sealed vinyl floor designed for durability and easier cleaning.
Specific insulation materials, thickness, R-values, and thermal performance should only be advertised when verified for the exact unit.
The referenced product includes lighting, heating, and a double electrical outlet.
Because the original listing references a 32-amp power supply and UK electrical configuration, Northbridge Containers should not advertise those specifications as standard for U.S. customers unless the exact unit has been configured accordingly.
For each U.S. unit, clearly specify:
All electrical installation and site connections should comply with applicable local and state requirements.
This portable office cabin may be suitable for:
Customers should verify that the unit is appropriate for their intended use and location.
The exact items included in the advertised price must be clearly identified.
The referenced configuration includes:
Only list these features as included when they apply to the exact Northbridge Containers unit being sold.
If offered by Northbridge Containers, optional upgrades may include:
Optional features are not included in the advertised base price unless they are specifically selected and clearly reflected in the product price, cart, checkout, and final order summary.
Before purchasing, customers should verify:
Utility connections, installation, foundations, permits, and site preparation should only be described as included when explicitly included in the customer’s order.
For Google Merchant Center, the condition must accurately describe the exact cabin being sold.
The condition should remain consistent across the product page, WooCommerce product data, structured product data, checkout, and Google Merchant Center feed.
Before ordering, customers should confirm:
Delivery, unloading, installation, plumbing connections, electrical connections, foundations, and permits should only be represented as included when explicitly stated in the customer’s order.
| Attribute | Value |
|---|---|
| Product Type | Site Office Cabin with Toilet |
| Length | Approx. 16 ft |
| Width | Approx. 9 ft |
| Construction | Steel Panel Construction |
| Office Area | Included |
| Toilet Area | Separate Compartment |
| Exterior Doors | 2 |
| Window | 1 with Security Shutter |
| Heating | Configuration Dependent |
| Lighting | Configuration Dependent |
| Electrical Outlet | Configuration Dependent |
| Hand-Wash Basin | Configuration Dependent |
| Insulation | Included per Configuration |
| Flooring | Sealed Vinyl |
| Approx. Weight | 5,512 lbs |
| Stackable | No |
| Condition | Select Actual Condition |
| Country of Sale | United States |
Reviews
There are no reviews yet.