Our Location
4800 N Kimball Dr, Kansas City, MO 64161, USA
Our Line
+1 774 458 5455

4800 N Kimball Dr, Kansas City, MO 64161, USA
+1 774 458 5455


$9,436.00






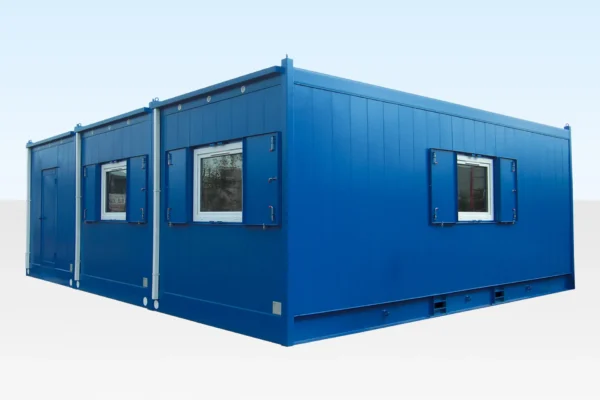
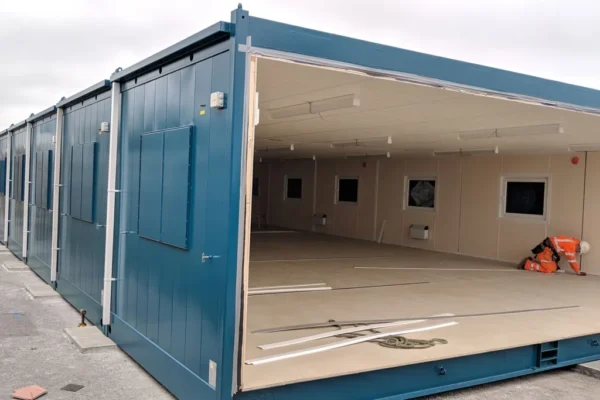
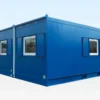
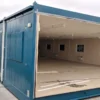
The (3 Bay) Steel Modular Building provides a modular approach to creating additional workspace without constructing a conventional permanent building from the ground up.
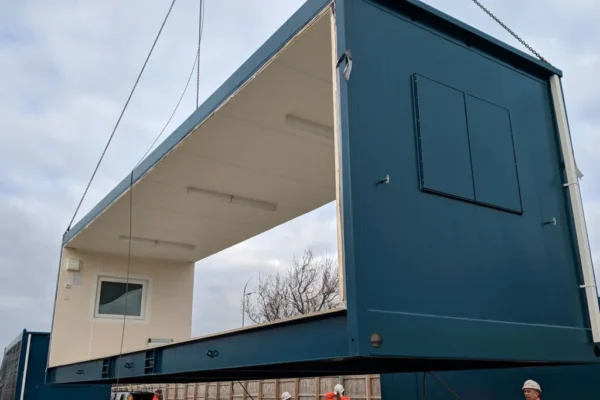
The referenced product uses an all-steel structure with a flat-sided exterior and is designed to be dismantled, transported, relocated, and reused where appropriate. Modules are available in different lengths and can be connected side-by-side or end-to-end to create larger interior spaces.
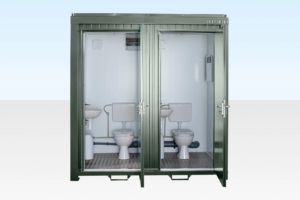
Depending on the selected configuration, the building can be customized for a wide range of uses, including offices, construction site accommodation, training rooms, canteens, restrooms, showers, and other functional spaces.
The exact configuration, structural requirements, included equipment, and installation requirements should be confirmed before purchase.
The referenced product describes 24ft, 32ft, and 40ft module options with a standard module width of approximately 10ft, along with side-by-side and end-to-end linking options.
| Specification | Details |
|---|---|
| Product Type | Steel Modular Building |
| Configuration | 3 Bay |
| Construction | All-Steel Structure |
| Module Length Options | Approx. 24 ft, 32 ft, or 40 ft* |
| Standard Module Width | Approx. 10 ft* |
| External Length | Approx. 31.68 ft / 9.655 m |
| External Width | Approx. 28.99 ft / 8.835 m |
| External Height | Approx. 9.94 ft / 3.03 m |
| Internal Length | Approx. 30.72 ft / 9.363 m |
| Internal Width | Approx. 28.03 ft / 8.543 m |
| Internal Height | Approx. 7.87 ft / 2.40 m |
| Door Width | Approx. 2.66 ft / 0.81 m |
| Door Height | Approx. 6.43 ft / 1.96 m |
| Exterior Finish | Flat-Sided Steel Finish |
| Exterior Color | Select Actual Configuration |
| Interior Layout | Customizable |
| Condition | Select Actual Condition |
| Country of Sale | United States |
*Available module sizes and final dimensions should be confirmed for the exact Northbridge Containers configuration. The referenced listing provides the dimensions shown above and describes additional module length options.
The modular building is designed with an all-steel structure intended for demanding commercial, industrial, agricultural, and site-based environments.
Potential benefits include:
The referenced configuration also describes internal columns in certain larger modules to provide additional structural support.
The modular design allows compatible units to be arranged to create different layouts.
Possible configurations may include:
The referenced product describes configurations of up to three stories. Any stacking, multi-story installation, foundation design, or structural connection must be approved for the specific building configuration and installation location.
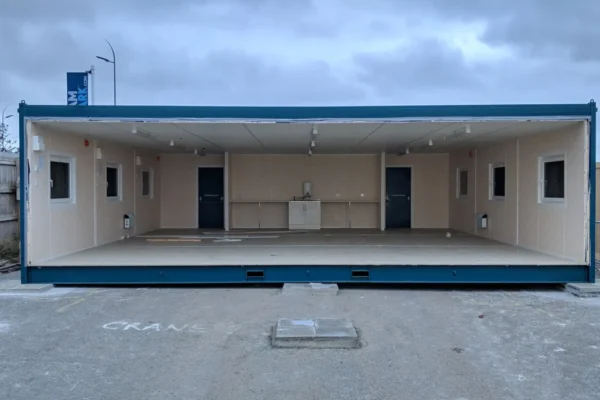
Depending on the configuration offered by Northbridge Containers, the interior may be customized for:
Create individual offices, open-plan workspaces, meeting rooms, or administrative areas.
Configure dedicated areas for employee meals and breaks.
Add welfare facilities based on project requirements.
Create spaces for meetings, staff training, education, or presentations.
Use modular space for project offices, staff facilities, and operational support areas.
The referenced product specifically identifies offices, canteens, toilets, showers, and training facilities as potential interior configurations.
This modular building may be suitable for:
Customers should confirm that the selected configuration is appropriate for their intended use.
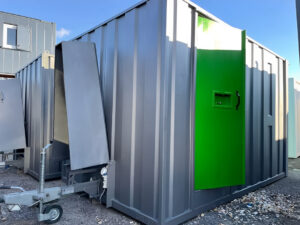
The referenced product features a flat-sided steel exterior that may be painted in different colors.
If Northbridge Containers offers custom colors, the selected finish should be clearly displayed in the product configuration or order summary.
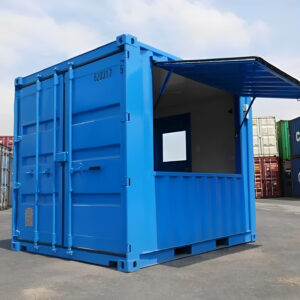
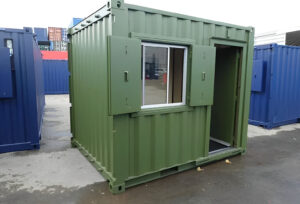
Product images may show representative configurations. Actual color, finish, layout, windows, doors, and interior features may vary depending on the selected options.
Depending on the configuration, optional upgrades may include insulation and other energy-efficiency features.
Possible upgrades may include:
Only list these upgrades as included when they are part of the selected product configuration and advertised price.
The condition shown must accurately represent the specific modular building being sold.
For Google Merchant Center:
new only for a genuinely new building.used if the building or primary structure has been previously used.The condition must remain consistent across the product page, WooCommerce product data, structured data, and Merchant Center feed.
The advertised price should clearly identify what is included.
Depending on the exact Northbridge Containers configuration, the product may include:
Features such as plumbing, electrical systems, HVAC, insulation, restrooms, showers, furniture, foundations, delivery, installation, cranes, or site preparation should only be listed as included when they are included in the actual product price.
Where offered, optional upgrades may include:
Optional features are not included in the base price unless selected and clearly reflected in the product price, shopping cart, checkout, and final order summary.
Before purchasing, customers should confirm:
Northbridge Containers should not claim that the building automatically meets every local, state, or federal building requirement unless the exact configuration has been verified for the intended installation.
| Attribute | Value |
|---|---|
| Product Type | Steel Modular Building |
| Configuration | 3 Bay |
| Construction | All-Steel |
| Module Length Options | 24 ft / 32 ft / 40 ft* |
| Standard Module Width | Approx. 10 ft* |
| External Length | Approx. 31.68 ft |
| External Width | Approx. 28.99 ft |
| External Height | Approx. 9.94 ft |
| Internal Height | Approx. 7.87 ft |
| Door Size | Approx. 2.66 ft × 6.43 ft |
| Exterior | Flat-Sided Steel |
| Interior Layout | Customizable |
| Multi-Level Capability | Configuration Dependent |
| Condition | Select Actual Condition |
| Country of Sale | United States |
*Verify the actual product configuration before publishing.
Reviews
There are no reviews yet.