Our Location
4800 N Kimball Dr, Kansas City, MO 64161, USA
Our Line
+1 774 458 5455

4800 N Kimball Dr, Kansas City, MO 64161, USA
+1 774 458 5455
Original price was: $9,600.00.$8,849.00Current price is: $8,849.00.
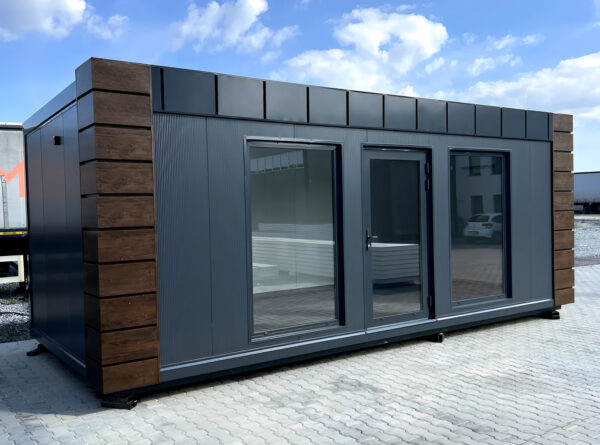
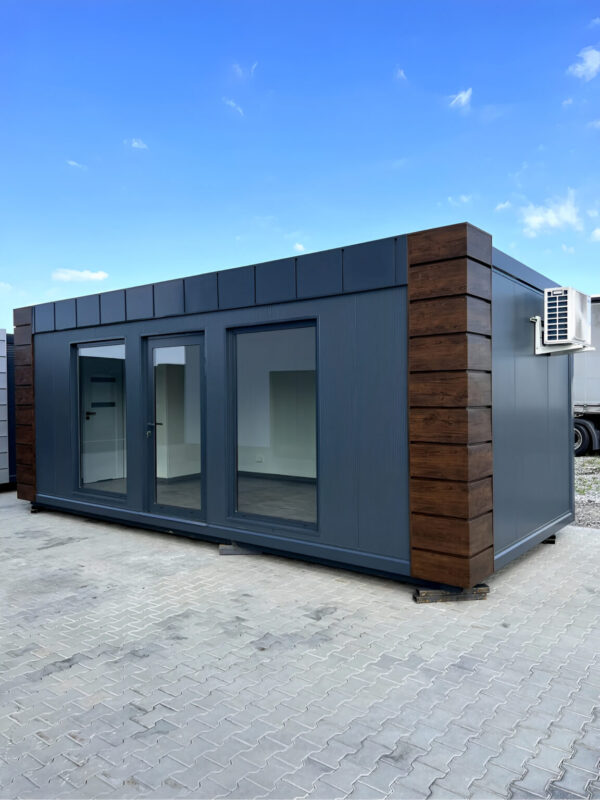
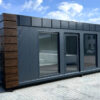
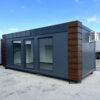
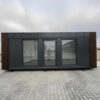
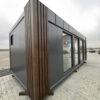
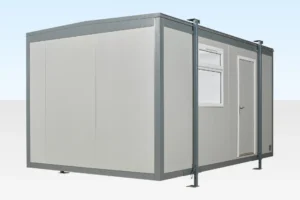
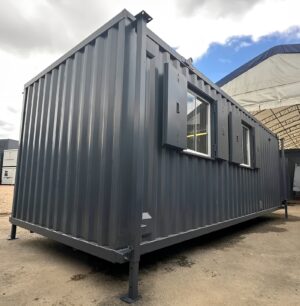
The 10m x 4m Prefabricated Container Office is a modular steel building designed for offices, construction sites, commercial spaces, studios, and other workspace applications.
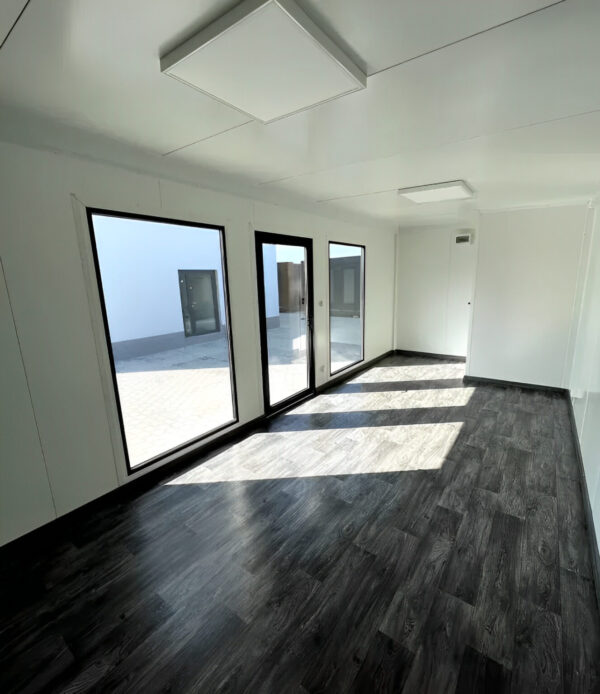
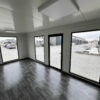
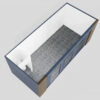
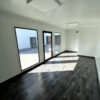
With approximately 40 square meters (430 square feet) of floor space, the referenced configuration features a welded steel structure, insulated flooring, customizable doors and windows, electrical provisions, and reinforced lifting points for relocation.






The 10m x 4m Prefabricated Container Office provides a spacious modular workspace for businesses, construction projects, commercial operations, and other applications requiring additional enclosed space.
The unit measures approximately 32.8 ft long, 13.1 ft wide, and 8.5 ft high, providing approximately 430 square feet of floor area.
The referenced configuration is constructed using welded steel profiles with an anti-corrosion coating. It includes insulated flooring with OSB board and PVC flooring, while the layout can be configured with different door and window arrangements.
Reinforced roof lifting hooks are included in the referenced design to facilitate lifting, transportation, and repositioning when handled according to applicable lifting requirements.
The exact features included should match the specific Northbridge Containers configuration offered to the customer.
| Specification | Details |
|---|---|
| Product Type | Prefabricated Container Office |
| External Length | Approx. 32.81 ft / 10 m |
| External Width | Approx. 13.12 ft / 4 m |
| External Height | Approx. 8.53 ft / 2.6 m |
| Approximate Floor Area | 40 m² / 430.6 sq. ft. |
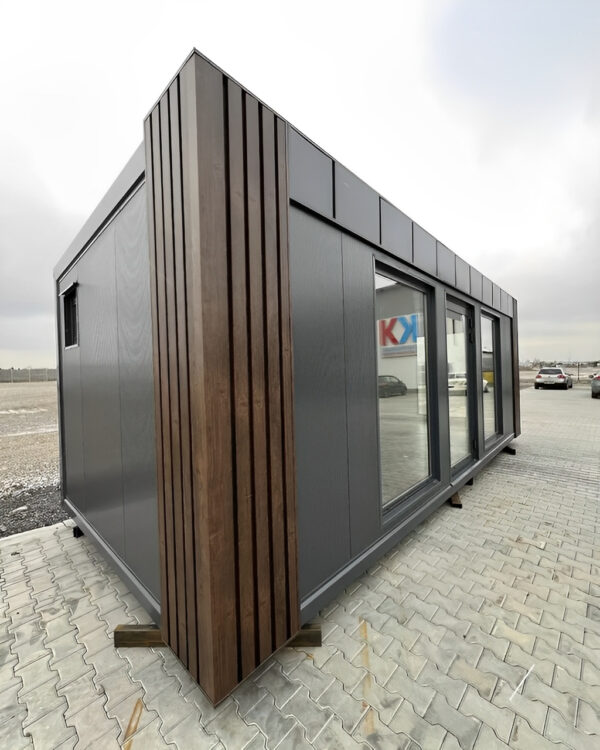
| Construction Material | Welded Steel Profiles |
| Protective Finish | Anti-Corrosion Coating |
| Flooring | PVC Flooring with OSB Board Insulation |
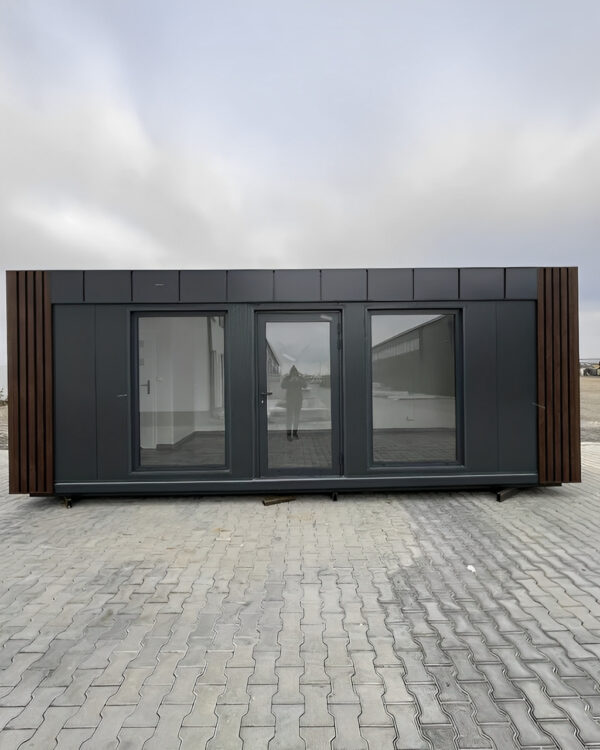
| Entry Door | 1 Glass Door with Aluminum Frame* |
| Windows | 3 Vertical Showcase Windows + 1 Opening Window* |
| Electrical System | Wiring and electrical components, per configuration* |
| Lighting | Interior and Exterior LED Lighting, per configuration* |
| Lifting Points | Reinforced Roof Hooks |
| Standard Exterior Color | Anthracite / RAL 7016* |
| Custom Colors | May Be Available |
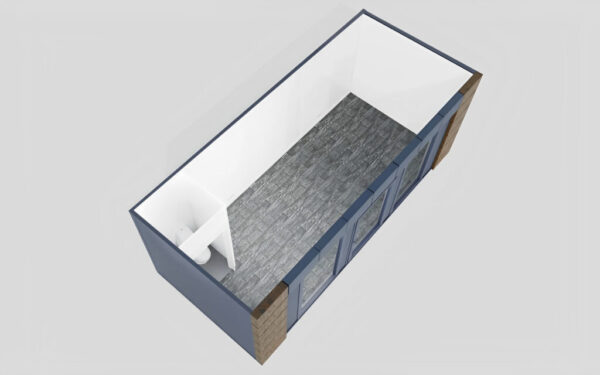
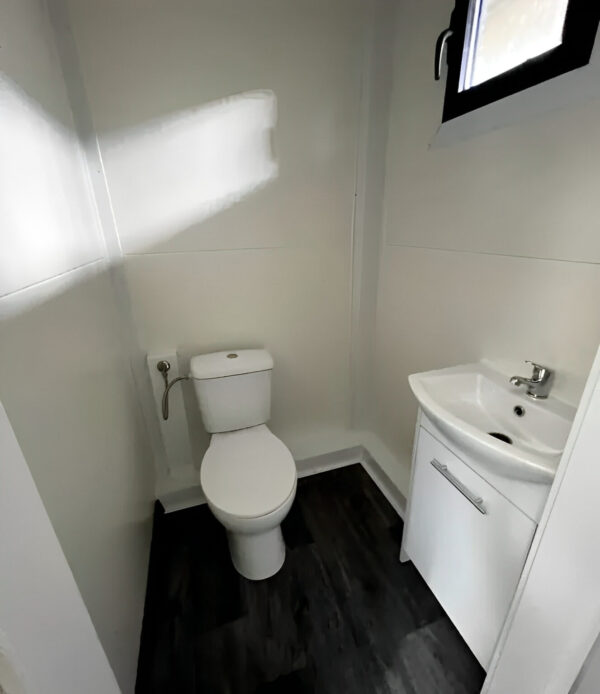
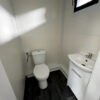
| Optional Rooms | Bathroom, Toilet, Shower, or Kitchen Options |
| HVAC | Optional / Configuration Dependent |
| Condition | Select Actual Condition |
| Country of Sale | United States |
*Specifications should be confirmed against the exact unit being sold. The referenced listing describes one aluminum-framed glass door, three large vertical windows, one additional opening window, electrical equipment, and LED lighting.
With approximately 430 square feet of usable floor area, this modular building can be configured for a variety of layouts.
Potential configurations include:
Interior partitions and specialized layouts should only be listed as included when they are part of the selected configuration.
The referenced configuration includes:
Door and window placement may be customized depending on the available configuration.
The number, dimensions, glazing type, and placement of doors and windows should match the exact unit shown and sold to the customer.
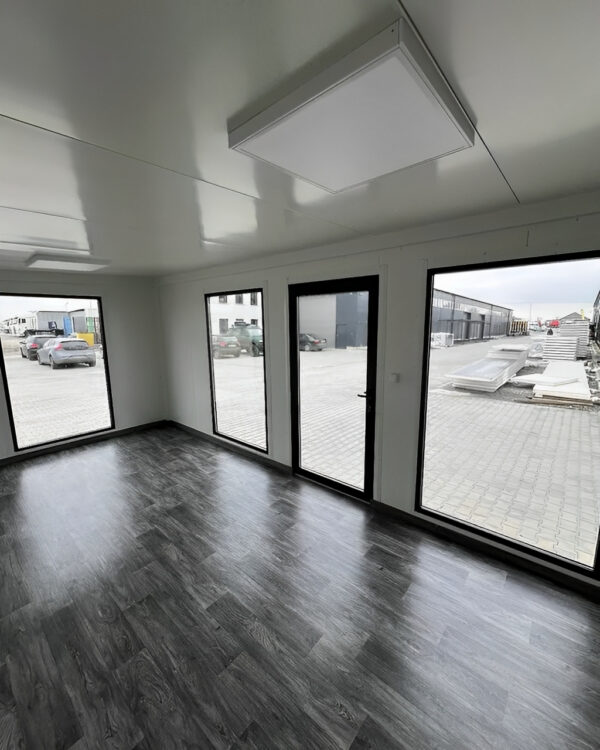
The referenced configuration includes an electrical setup with wiring, sockets, switches, a fuse box, a differential switch, and LED lighting.
Northbridge Containers should clearly specify the electrical system for the exact unit, including:
Electrical connection and installation requirements may vary by location and should comply with applicable codes.
The referenced unit includes PVC flooring and an OSB-based insulated floor system.
Potential benefits include:
Specific insulation materials, thicknesses, or thermal performance ratings should only be advertised when verified for the exact product.
The referenced design includes reinforced roof hooks intended to assist with lifting and repositioning of the structure.
Before lifting or relocating the unit, customers should verify:
Lifting and transportation should only be performed according to the manufacturer’s requirements and applicable safety regulations.
This prefabricated office may be suitable for:
The final use should comply with applicable local zoning, building, fire, electrical, and occupancy requirements.
Depending on the options offered by Northbridge Containers, the unit may be customized with:
The referenced listing identifies toilet, shower, kitchen, HVAC, flooring, and wall finish options as potential upgrades.
Optional features are not included in the base price unless specifically selected and reflected in the product price, shopping cart, checkout, and final order summary.
The condition listed must accurately describe the specific unit sold.
For Google Merchant Center:
new only when the exact prefabricated office is genuinely new.used if the unit has previously been used.The condition should remain consistent across the product page, WooCommerce data, structured product data, and Google Merchant Center feed.
The exact product page should clearly identify everything included in the advertised price.
Depending on the selected configuration, the product may include:
Only list these items as included when they apply to the exact unit and selected configuration.
Before purchasing, customers should verify:
Delivery, installation, utility connections, site preparation, permits, and lifting equipment should only be represented as included when explicitly included in the customer’s order.
| Attribute | Value |
|---|---|
| Product Type | Prefabricated Container Office |
| Length | 10 m / 32.81 ft |
| Width | 4 m / 13.12 ft |
| Height | 2.6 m / 8.53 ft |
| Floor Area | Approx. 430.6 sq. ft. |
| Construction | Welded Steel Profiles |
| Protective Finish | Anti-Corrosion Coating |
| Flooring | PVC with OSB Insulated Floor |
| Entry Door | Glass Door, per configuration |
| Windows | Multiple, per configuration |
| Electrical | Configuration Dependent |
| Lighting | LED, per configuration |
| Lifting Points | Reinforced Roof Hooks |
| Exterior Color | Anthracite or Selected Custom Finish |
| Optional Rooms | Bathroom, Toilet, Shower, Kitchen |
| HVAC | Optional |
| Condition | Select Actual Condition |
| Country of Sale | United States |
Reviews
There are no reviews yet.