Our Location
4800 N Kimball Dr, Kansas City, MO 64161, USA
Our Line
+1 774 458 5455

4800 N Kimball Dr, Kansas City, MO 64161, USA
+1 774 458 5455
$5,572.00
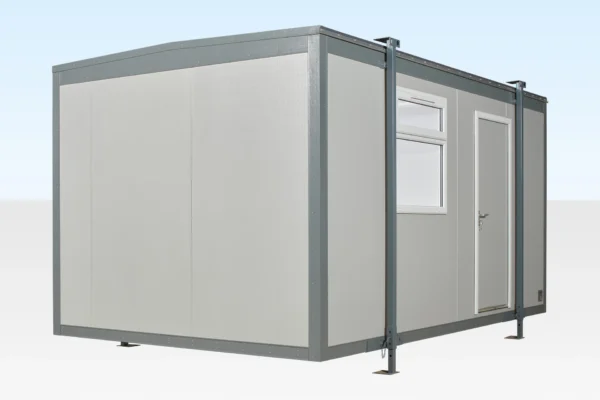
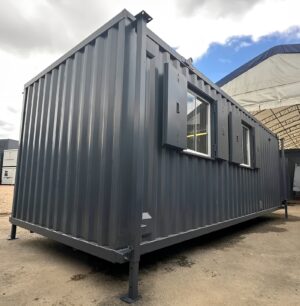
The 16ft x 10ft Jackleg Site Office Cabin is a portable steel workspace designed for construction sites, temporary offices, site administration, welfare areas, and other commercial applications.
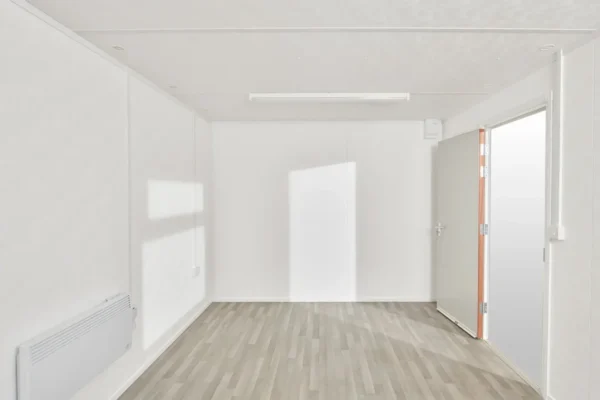
The referenced configuration features an open-plan interior, fixed door and window layout, vinyl flooring, interior wall finishes, LED lighting, electrical outlets, and an electric timed panel heater.






The 16ft x 10ft Jackleg Site Office Cabin provides approximately 160 square feet of external floor space in a compact, relocatable structure.
Its open-plan layout can be used as a site office, project management space, temporary administrative office, meeting room, staff welfare area, or other enclosed workspace. The jackleg design allows the cabin to be positioned and supported at an appropriate site location.
The referenced model features a Goosewing Grey exterior, fixed windows and doors, vinyl flooring, white interior wall panels, LED lighting, electrical outlets, and an electric timed panel heater. Exact finishes and included equipment should match the specific unit sold by Northbridge Containers.
The referenced listing describes these features for its specific cabin configuration.
| Specification | Details |
|---|---|
| Product Type | Jackleg Site Office Cabin |
| External Length | Approx. 16 ft / 4.88 m |
| External Width Excluding Jacks | Approx. 10 ft / 3.05 m |
| External Width Including Jacks | Approx. 10 ft 5 in. / 3.17 m |
| External Height | Approx. 8 ft 8 in. / 2.63 m |
| Internal Length | Approx. 15 ft 7 in. / 4.76 m |
| Internal Width | Approx. 9 ft 7 in. / 2.93 m |
| Internal Height | Approx. 7 ft 4 in. / 2.23 m |
| Door Width | Approx. 2 ft 9 in. / 0.84 m |
| Door Height | Approx. 6 ft 6 in. / 1.98 m |
| Floor Base | 18 mm OSB3 Board |
| Floor Covering | Approx. 2 mm Cushioned Vinyl |
| Interior Walls | Vinyl-Faced White Plasterboard |
| Windows | 1 Double-Glazed Window, per referenced configuration |
| Lighting | 2 LED Light Fixtures |
| Heating | 1 Electric Timed Panel Heater |
| Electrical Outlets | 2 Twin Outlets |
| Electrical Configuration | Referenced model lists 230V / 63 Amp RCD |
| Exterior Finish | Goosewing Grey, per referenced configuration |
| Layout | Open Plan |
| Condition | Select Actual Condition |
| Country of Sale | United States |
Specifications should be confirmed against the exact unit before publishing the product for sale.
The open-plan design provides flexibility for different workspace requirements.
Possible applications include:
Desks, chairs, appliances, shelving, and other furniture are not included unless specifically listed in the product offer.
The referenced configuration includes an OSB3 board floor base with approximately 2 mm cushioned vinyl flooring in a grey wood-plank effect. Interior walls are described as vinyl-faced white plasterboard.
The exact flooring and wall finishes should match the cabin being sold.
The referenced cabin includes one double-glazed window and a fixed access door configuration.
The exact:
should be clearly shown or described for the unit offered to the customer.
The referenced configuration includes:
Because electrical requirements may differ in the United States, Northbridge Containers should clearly specify the electrical system supplied with the actual U.S. unit, including voltage, amperage, outlet type, panel configuration, and site connection requirements.
Do not represent the referenced electrical specification as compatible with U.S. electrical systems unless the unit has been properly configured or modified.
The referenced configuration includes one electric timed panel heater.
Heating equipment should only be listed as included if it is installed in the exact unit being sold.
Customers should also verify that the heating system is appropriate for their local climate, electrical supply, and intended use.
The jackleg design is intended to support and stabilize the cabin during placement and use.
Before installation, customers should confirm:
Site preparation, foundations, leveling, lifting equipment, and installation services should only be advertised as included when specifically included in the order.
This portable cabin may be suitable for:
Customers are responsible for confirming that the selected unit is suitable for its intended use and complies with applicable local requirements.
The exact items included must be clearly identified on the product page.
The referenced configuration includes:
Only list these features as included if they apply to the exact Northbridge Containers unit and advertised price.
If offered by Northbridge Containers, optional upgrades may include:
Optional features are not included in the base price unless specifically selected and clearly reflected in the product price, cart, checkout, and final order summary.
For Google Merchant Center, the condition must accurately represent the exact cabin being sold.
The product condition should remain consistent across:
Before purchasing, customers should verify:
Delivery, unloading, installation, utility connections, foundations, permits, and site preparation should only be represented as included when explicitly included in the customer’s purchase.
| Attribute | Value |
|---|---|
| Product Type | Jackleg Site Office Cabin |
| External Length | Approx. 16 ft |
| External Width | Approx. 10 ft |
| Width Including Jacks | Approx. 10 ft 5 in. |
| External Height | Approx. 8 ft 8 in. |
| Internal Length | Approx. 15 ft 7 in. |
| Internal Width | Approx. 9 ft 7 in. |
| Internal Height | Approx. 7 ft 4 in. |
| Layout | Open Plan |
| Floor Base | OSB3 Board |
| Floor Covering | Cushioned Vinyl |
| Interior Walls | Vinyl-Faced Plasterboard |
| Windows | 1 Double-Glazed Window |
| Lighting | 2 LED Fixtures |
| Electrical Outlets | 2 Twin Outlets |
| Heating | Electric Timed Panel Heater |
| Exterior Color | Goosewing Grey / Selected Finish |
| Condition | Select Actual Condition |
| Country of Sale | United States |
Reviews
There are no reviews yet.