Our Location
4800 N Kimball Dr, Kansas City, MO 64161, USA
Our Line
+1 774 458 5455

4800 N Kimball Dr, Kansas City, MO 64161, USA
+1 774 458 5455
$4,098.00
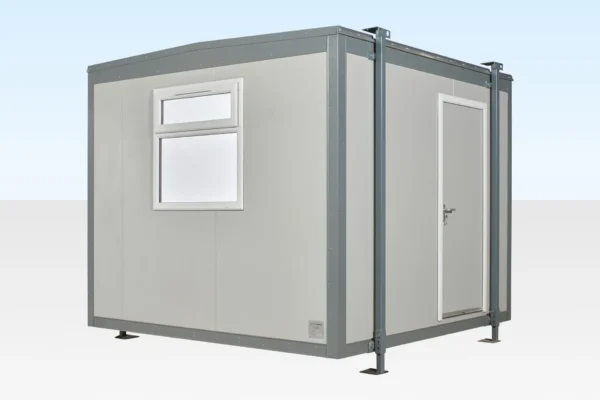
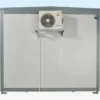
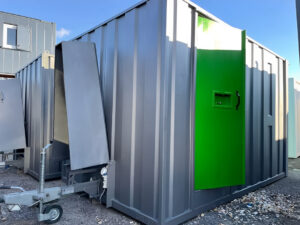
The 10ft x 10ft Jackleg Site Cabin is a compact portable steel cabin designed for use as a site office, meeting room, staff welfare space, security room, or temporary workspace.
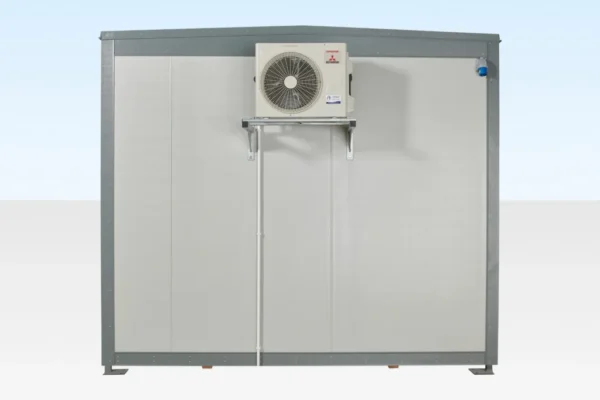
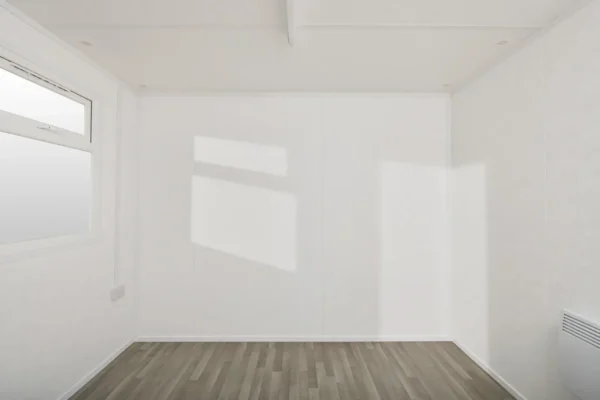
The referenced configuration features an open-plan interior, steel anti-vandal construction, vinyl flooring, fixed windows and door positions, and an electric timed panel heater.






The 10ft x 10ft Jackleg Site Cabin provides a compact, enclosed workspace for construction sites, industrial locations, temporary projects, and other applications where a portable building is required.
The cabin measures approximately 10 feet long by 10 feet wide, excluding the additional width created by the jackleg supports. The referenced configuration uses a fixed open-plan layout, allowing the interior to be adapted for office, meeting, welfare, or general workspace use.
The steel exterior is designed to provide a durable and secure enclosure, while the insulated interior, vinyl flooring, double-glazed windows, and electric heating system help create a practical working environment.
The exact configuration, included equipment, condition, and finish should match the specific unit offered by Northbridge Containers.
The referenced product listing describes the cabin as a compact portable unit intended for offices, welfare areas, meeting rooms, and other temporary site uses.
| Specification | Details |
|---|---|
| Product Type | Jackleg Site Cabin |
| External Length | Approx. 10 ft / 3.05 m |
| External Width Excluding Jacks | Approx. 10 ft / 3.05 m |
| External Width Including Jacks | Approx. 10 ft 5 in. / 3.17 m |
| External Height | Approx. 8 ft 8 in. / 2.63 m |
| Internal Length | Approx. 9 ft 7 in. / 2.93 m |
| Internal Width | Approx. 9 ft 7 in. / 2.93 m |
| Internal Height | Approx. 7 ft 4 in. / 2.23 m |
| Door Width | Approx. 2 ft 9 in. / 0.84 m |
| Layout | Fixed Open Plan |
| Construction | Steel Anti-Vandal Structure |
| Floor Finish | 2 mm Cushioned Vinyl, Grey Wood-Plank Effect |
| Internal Wall Finish | Vinyl-Faced White Plasterboard |
| Heating | Electric Timed Panel Heater |
| Windows | Fixed Configuration |
| Exterior Finish | Goosewing Grey on Referenced Configuration |
| Condition | Select Actual Condition |
| Country of Sale | United States |
Specifications are based on the referenced product listing and should be confirmed for the exact unit before publication or sale.
The referenced configuration uses a fixed open-plan interior, providing a flexible space that may be used for different applications.
Possible uses include:
Furniture, desks, chairs, appliances, shelving, and other equipment are not included unless specifically stated in the product offer.
The jackleg design is intended to support the portable cabin during installation and use.
Before installation, customers should confirm:
Northbridge Containers should provide the installation requirements applicable to the specific cabin configuration.
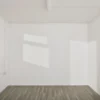
The referenced model includes a 2 mm cushioned vinyl floor with a grey wood-plank appearance and vinyl-faced white plasterboard wall panels.
These finishes are intended to provide a practical interior surface suitable for regular commercial and site use.
Actual flooring and interior finishes may vary depending on the selected configuration.
The referenced configuration includes an electric timed panel heater.
The electrical requirements, heater capacity, and suitability for local climate conditions should be confirmed for the specific unit.
Heating equipment should not be represented as included unless it is included with the exact cabin being sold.
The referenced product describes fixed-position windows and double-glazed glazing.
The number, dimensions, location, glazing type, and opening configuration of windows should match the actual cabin shown and sold to the customer.
This portable cabin may be suitable for:
Customers are responsible for confirming that the selected cabin is appropriate for their intended use and location.
The exact items included must be clearly displayed on the product page.
The referenced configuration includes:
Only list these features as included if they are part of the exact Northbridge Containers unit and advertised price.
If offered by Northbridge Containers, optional upgrades may include:
Optional features are not included in the base price unless selected and clearly reflected in the product price, cart, checkout, and final order summary.
The product condition must accurately describe the specific unit sold.
For Google Merchant Center:
new only if the cabin is genuinely new.used if the cabin has previously been used.The condition should remain consistent across the product page, WooCommerce data, structured product information, and Google Merchant Center feed.
Before purchasing, customers should verify:
Delivery, installation, utility connections, foundations, lifting equipment, and site preparation should only be described as included when explicitly included in the customer’s order.
| Attribute | Value |
|---|---|
| Product Type | Jackleg Site Cabin |
| External Length | Approx. 10 ft |
| External Width | Approx. 10 ft |
| Width Including Jacks | Approx. 10 ft 5 in. |
| External Height | Approx. 8 ft 8 in. |
| Internal Dimensions | Approx. 9 ft 7 in. × 9 ft 7 in. |
| Internal Height | Approx. 7 ft 4 in. |
| Layout | Open Plan |
| Construction | Steel Anti-Vandal |
| Floor Finish | Cushioned Vinyl |
| Interior Walls | Vinyl-Faced Plasterboard |
| Heating | Electric Timed Panel Heater |
| Windows | Fixed Configuration |
| Exterior Finish | Select Actual Configuration |
| Condition | Select Actual Condition |
| Country of Sale | United States |
Reviews
There are no reviews yet.